
Dimensional Control for Bulk Drinkware
Why Can Tumblers From the Same Production Batch Have Different Heights?
A small height difference may be harmless, or it may signal a lid-fit, packaging, capacity, or process problem. The answer depends on where and how the product is measured.
Short answer
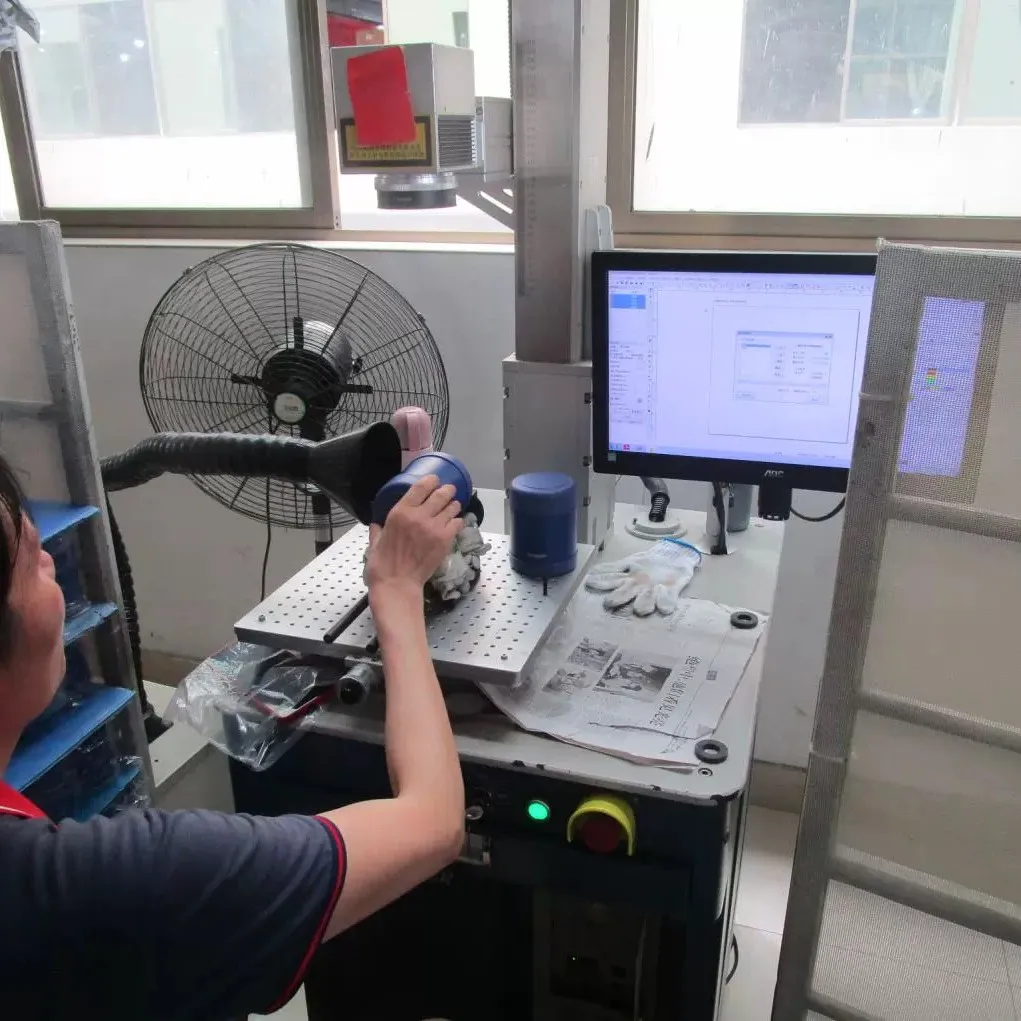
Tumblers from one batch can differ in height because forming, trimming, welding, base assembly, coating, and measurement each add variation. The number only becomes meaningful when the drawing defines the measurement datum, product condition, instrument, tolerance, and functional consequences.
Do not set an arbitrary tight tolerance only for visual uniformity. Link height to lid fit, sealing, capacity, retail packaging, nesting, printing position, and shelf appearance, then control the process points that affect those functions.
Where height variation enters the manufacturing process
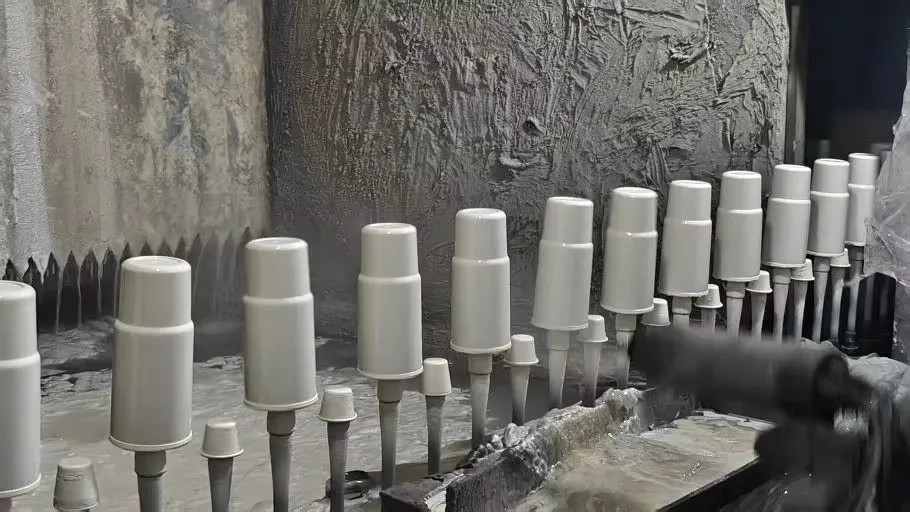
Metal cup bodies are formed through multiple operations rather than appearing at final dimensions in one step. Tube or sheet input, drawing or hydroforming, cutting, neck and rim forming, welding, bottom processing, polishing, coating, and assembly can each shift the measured total.
| Process point | Possible variation | Control question |
|---|---|---|
| Incoming stock | Material thickness, tube length, or blank size | Is the input lot identified and checked before forming? |
| Forming | Springback, draw depth, tool wear, and lubrication | Which intermediate dimension predicts the final height? |
| Rim trimming | Cut position, fixture seating, blade condition, and burr removal | Is every body seated against the same datum? |
| Joining and base work | Weld position, bottom cap, base plate, and adhesive stack | Does total height include the assembled base? |
| Finish | Coating build, polishing, and deformation during handling | Is measurement taken before or after the final finish? |
| Inspection | Different datum, pressure, angle, instrument, or temperature | Can two inspectors reproduce the same result? |
Why rim trimming is a critical control point
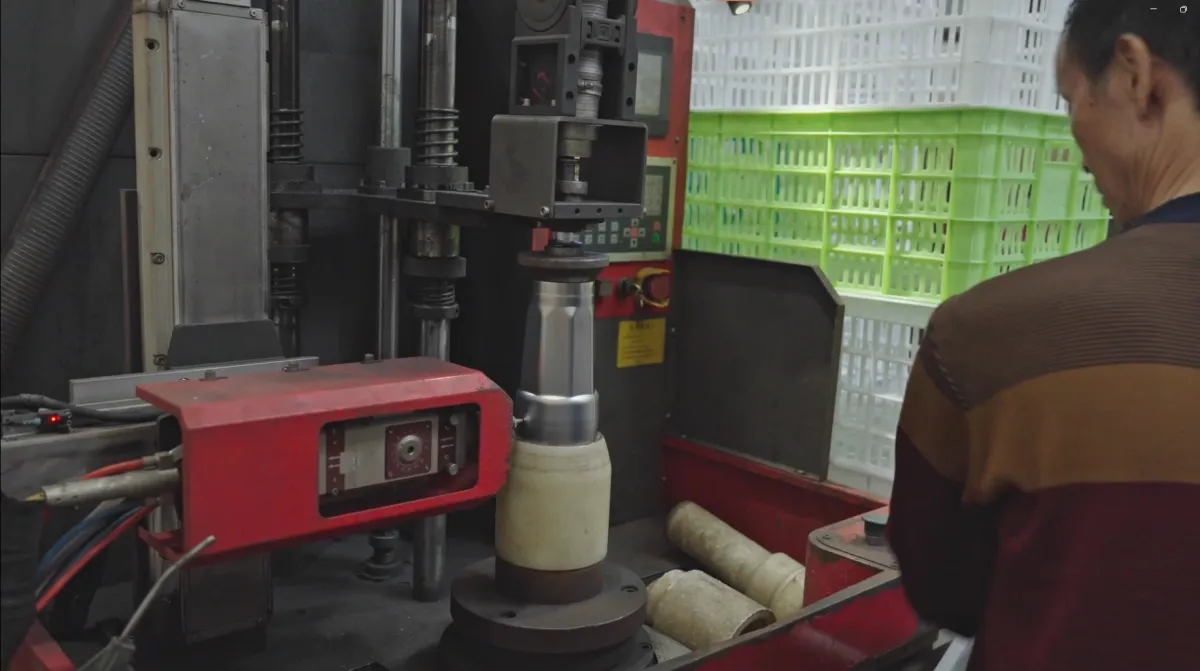
The rim often becomes the top reference surface and may also interact with a lid, gasket, rolled edge, or drinking interface. If a body sits unevenly in the trimming fixture, the cut can shift or become nonparallel. Tool wear and burr removal can create additional variation.
A trimming dimension should therefore define more than total height. The drawing may need rim flatness, perpendicularity to the main axis, roundness near the neck, sealing-land geometry, and an approved edge condition. These requirements should reflect the actual closure design.
When a height difference becomes a real quality problem
A dimensional difference matters when it affects a requirement. A buyer should map height to the product and downstream operations instead of judging one number in isolation.
Does neck or rim position change gasket compression or thread engagement?
Does the usable internal volume remain within the declared requirement?
Will logos align at a consistent distance from the rim or base?
Will the finished item fit inserts, retail boxes, racks, or carton layers?
Visual uniformity still matters for a retail set or side-by-side shelf display, but the tolerance should be agreed with a reference and inspection condition. A statistically narrow result is not automatically acceptable if the mean is off target; conversely, a tiny visible difference may be harmless when every functional requirement passes.
How buyers should define the measurement method
- Name the datum. State whether height is measured from bare metal base, attached base pad, or another defined plane to the highest rim point.
- Name the product condition. Measure at a defined stage: uncoated body, finished body, or fully assembled product without the lid.
- Name the instrument. Use equipment appropriate to the tolerance and product geometry, with calibration status controlled.
- Define sample handling. Clean the part, avoid rocking, apply consistent contact pressure, and control temperature when relevant.
- Define the result. State nominal, upper and lower limits, rounding, treatment of outliers, and the action after a failure.
The approved sample is useful for appearance, but the signed drawing and inspection method should control measurable dimensions. Bluegreen’s quality-control process can be discussed against the model-specific drawing and buyer inspection plan.
“Same batch” does not mean every part is dimensionally identical. It means the process should keep defined characteristics within approved limits and respond when the pattern shifts.
Sampling, trend review, and corrective action
Final random inspection can verify whether a lot meets the stated tolerance, but process measurements provide earlier warning. Record values across machine, shift, tool, cavity or fixture, and time when applicable. A cluster of failures tied to one fixture gives a different corrective path from random handling damage.
- Check first-off pieces after setup and after tool or material changes.
- Review intermediate and final measurements instead of relying only on the shipment sample.
- Separate a centering problem from excessive spread; both can produce rejects but require different action.
- Quarantine affected units and identify the last known acceptable check point.
- Confirm the correction on new samples before restarting normal production.
For pre-shipment release, use the broader custom drinkware QC checklist. Dimensions, appearance, leakage, insulation, decoration, packaging, and quantity are separate inspection categories.
Dimensional requirements to include in the RFQ
| Item | What to specify |
|---|---|
| Product identity | Model, capacity, material construction, lid, base, handle, and drawing revision |
| Critical dimensions | Total height, rim or neck dimensions, diameter, capacity, and any fit-related feature |
| Method | Datum, stage, instrument, orientation, temperature, and rounding |
| Tolerance | Nominal, upper/lower limits, visual reference, and functional rationale |
| Control plan | First-off, in-process, final sampling, records, and retained samples |
| Failure response | Segregation, expanded inspection, rework limit, corrective action, and release authority |
Include these details with quantity, finish, logo, packaging, and target delivery date in Bluegreen’s customization request. A drawing-linked quotation reduces later disagreement over what counts as acceptable variation.
Frequently asked questions
Is a small height difference normal in stainless steel tumblers?
Some variation is inherent in multi-step forming and assembly. Whether it is acceptable depends on a defined tolerance and whether the difference affects lid fit, sealing, capacity, decoration, packaging, or visual requirements.
Should tumbler height be measured with the lid on?
Usually the body dimension and assembled product dimension should be controlled separately. The drawing must state whether the lid, base pad, handle, or other accessories are included in the reported height.
Can coating make a tumbler measurably taller?
A finish can change measured dimensions at coated surfaces, but the practical effect depends on the coating system and datum. Define whether acceptance measurement occurs before or after finishing instead of assuming the difference is negligible.
Does one out-of-tolerance sample mean the whole lot fails?
Apply the agreed sampling plan and defect rule. One failure may trigger lot rejection, expanded inspection, or investigation depending on the characteristic and risk. The purchase order should define the action before inspection.
How can a buyer reduce height variation?
Use an approved drawing, stable input material, controlled fixtures and trimming tools, first-off and in-process measurements, calibrated equipment, trend review, and a clear final acceptance method.
References and further reading
- ISO 2859-1:2026 — Sampling procedures for inspection by attributes — Use only where attribute sampling is appropriate; dimensional data may also require variable-data analysis.
Turn a visual concern into a measurable requirement
Send the model, drawing or sample, critical height and fit requirements, finish, lid, packaging, quantity, inspection method, and target delivery date.
This guide provides general B2B sourcing information, not legal or laboratory advice. Confirm market-specific requirements, test methods, and acceptance criteria with qualified professionals before production.


 English
 German
 French
 Russian
 Spanish
 Japanese
 Korean
 Portuguese
 Ukrainian
 Arabic
 Italian

Leave A Comment